6610 Monterey PT
6610 Monterey PT
6610 Monterey PT
6610 Monterey PT
6610 Monterey PT
6610 Monterey PT
6610 Monterey PT
6610 Monterey PT
6610 Monterey PT
6610 Monterey PT
6610 Monterey PT
6610 Monterey PT
6610 Monterey PT
6610 Monterey PT
6610 Monterey PT
6610 Monterey PT
6610 Monterey PT
6610 Monterey PT
6610 Monterey PT
6610 Monterey PT
6610 Monterey PT
6610 Monterey PT
6610 Monterey PT
6610 Monterey PT
6610 Monterey PT
6610 Monterey PT
6610 Monterey PT
6610 Monterey PT
6610 Monterey PT
6610 Monterey PT
6610 Monterey PT
6610 Monterey PT
6610 Monterey PT
6610 Monterey PT
6610 Monterey PT
6610 Monterey PT
6610 Monterey PT
SEE ALL PHOTOS
6610 Monterey PT
6610 Monterey PT
6610 Monterey PT
6610 Monterey PT
6610 Monterey PT
6610 Monterey PT
6610 Monterey PT
6610 Monterey PT
6610 Monterey PT
6610 Monterey PT
6610 Monterey PT
6610 Monterey PT
6610 Monterey PT
6610 Monterey PT
6610 Monterey PT
6610 Monterey PT
6610 Monterey PT
6610 Monterey PT
6610 Monterey PT
6610 Monterey PT
6610 Monterey PT
6610 Monterey PT
6610 Monterey PT
6610 Monterey PT
6610 Monterey PT
6610 Monterey PT
6610 Monterey PT
6610 Monterey PT
6610 Monterey PT
6610 Monterey PT
6610 Monterey PT
6610 Monterey PT
6610 Monterey PT
6610 Monterey PT
6610 Monterey PT
6610 Monterey PT
6610 Monterey PT
Courtesy of Mary Anastos, John R Wood Properties, 239-331-8273
Sold

6610 Monterey PT

6610 Monterey PT, NAPLES, FL 34105

$895,000
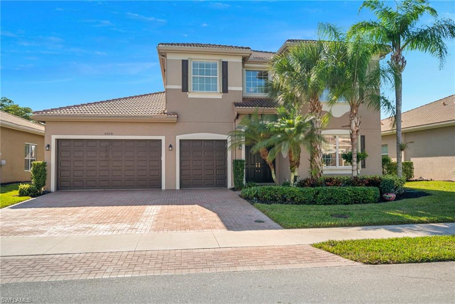
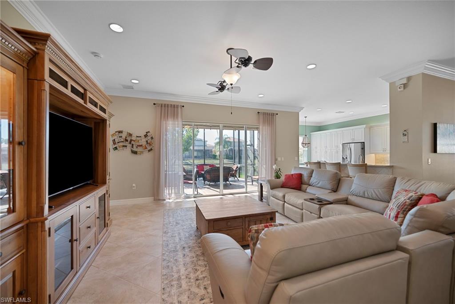
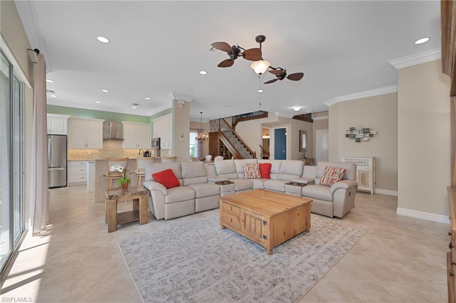
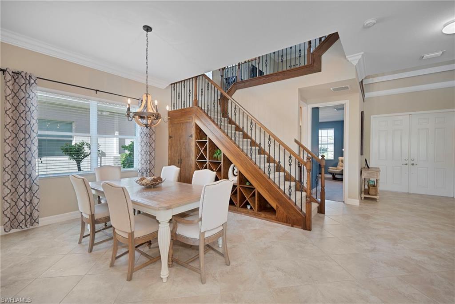
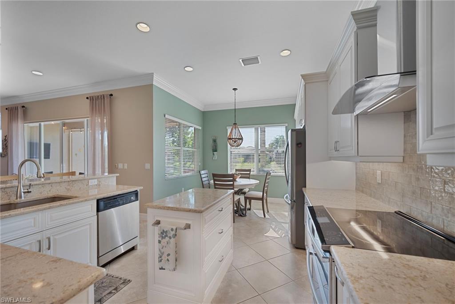
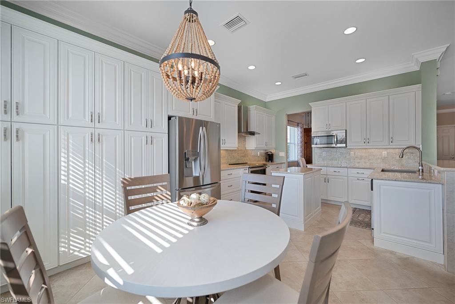
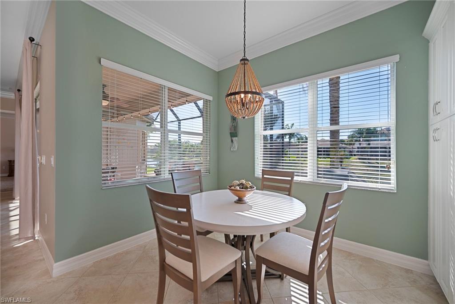
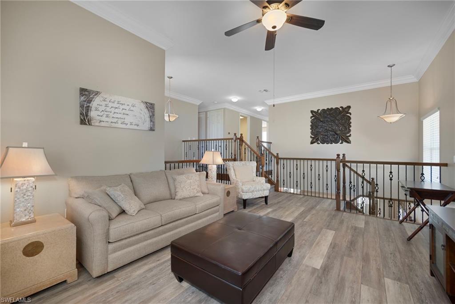
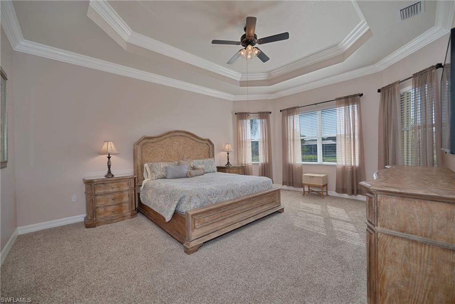
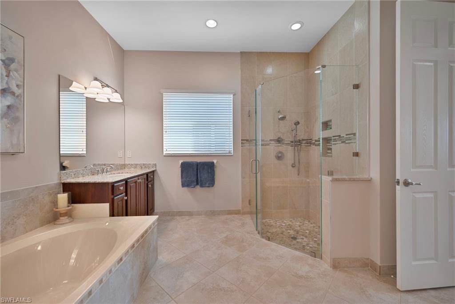
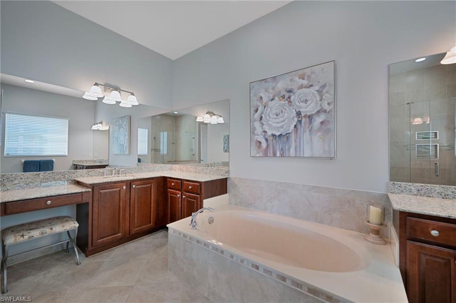
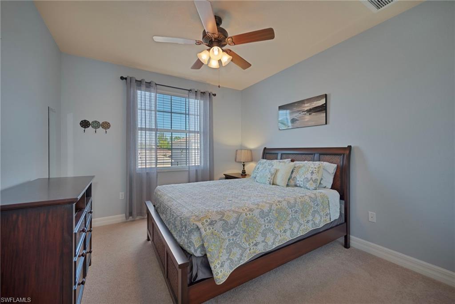
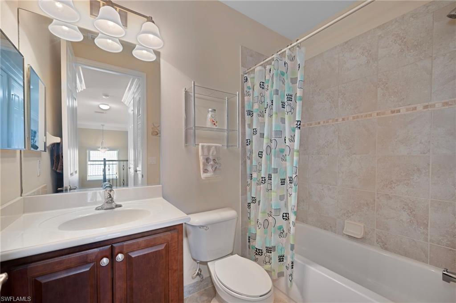
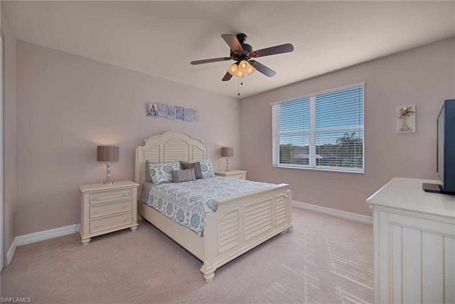
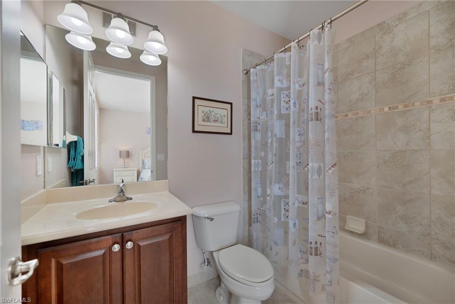
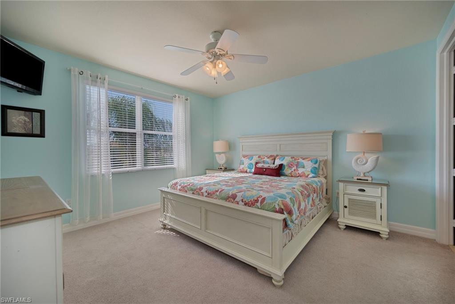
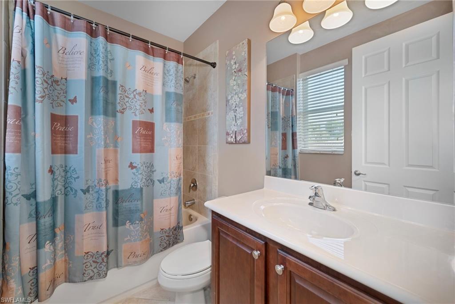
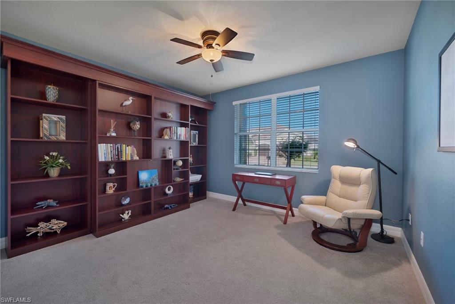
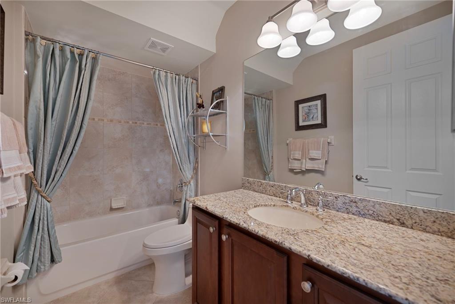
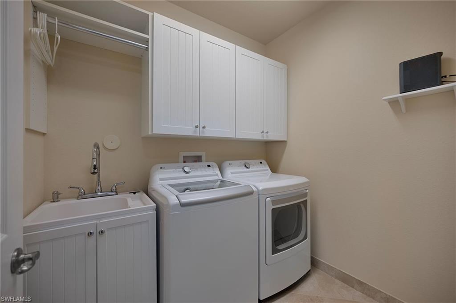
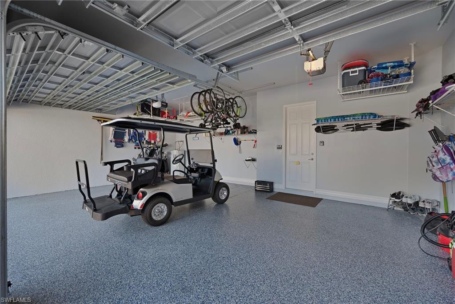
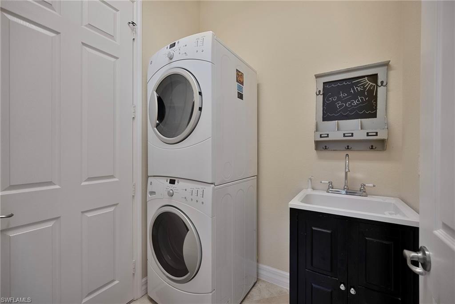
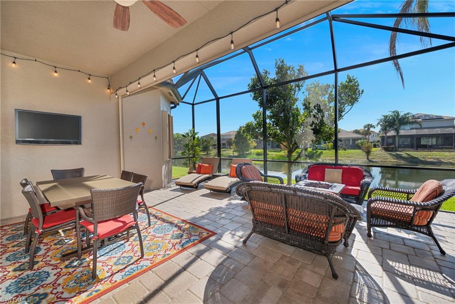
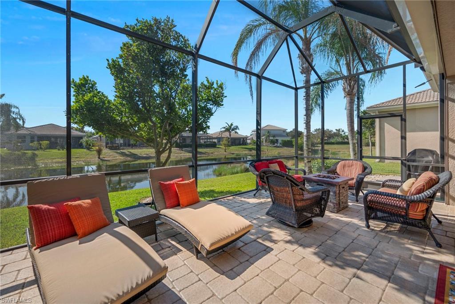
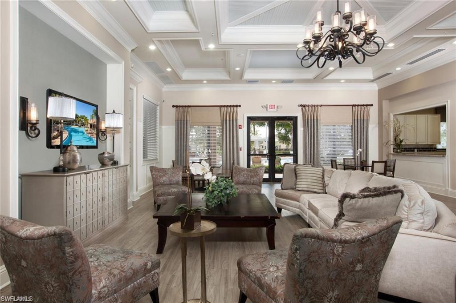
Designed for living well--and living together--this exceptional two-story residence offers 3,513 square feet of thoughtfully curated living space, where intelligent design, custom craftsmanship, and flexibility come together beautifully. Impeccably maintained with evident pride of ownership, this 5-bedroom, 5-bath home is located within the centrally positioned, gated community of Marbella Lakes and delivers a layout that truly shines, with multiple living areas thoughtfully spread across two levels--each given its own moment and purpose. The result is a home that allows everyone to spread out comfortably while still feeling connected. From the moment you enter, the home's smart, intentional design is evident. The staircase is visible yet thoughtfully set back from the foyer, adding architectural interest without dominating the entry and allowing the main living spaces to unfold naturally beyond. Entertaining is effortless with two dining areas, including a formal dining room and a separate breakfast nook, while the spacious great room and large, beautifully appointed kitchen anchor the home. The kitchen is outfitted with a striking wall of cabinetry, generous counter space, a center island, and breakfast bar--offering an exceptional amount of storage and functionality. Adding to the home's creative use of space, the dining room features a custom-built wine rack and built-in sundry storage tucked beneath the staircase, a clever and elevated detail designed with entertaining in mind. Upstairs, a spacious family room provides a versatile retreat--ideal for movie nights, study space, or relaxed lounging separate from the main living areas. The generously sized primary suite is a true sanctuary, showcasing a dramatic tray ceiling and an expansive spa-inspired bath complete with a frameless glass shower entry, dual sinks, soaking tub, and a dedicated makeup vanity. Each guest bedroom enjoys its own private bath, ensuring comfort, privacy, and ease for family and visitors alike. Perfectly suited for multi-generational living, the first-floor bedroom serves beautifully as a mother-in-law suite, guest retreat, or flexible living space--complete with its own full bath. Practical luxury continues with two laundry rooms, one on each level--both featuring laundry sinks--for everyday convenience. A 3-car garage provides ample room for vehicles, storage, and hobbies. Step outside to the southern-facing extended screened lanai, where tranquil lake views create a peaceful backdrop for year-round outdoor living--sun-filled days, and relaxed evenings alike. Residents of Marbella Lakes enjoy the privacy of a gated community with resort-style amenities, all just minutes from Gulf beaches, shopping, and dining. This is a home where space has been carefully considered, layers of living have been intentionally designed, and every square foot works smarter--a residence that truly reflects care, quality, and pride.
Electric roll down on lanai and accordion shutters on the rest.

5
beds

5
baths

3,513 Sq.Ft. LIVING AREA

7,405 Sq.Ft. lot

Chris Resop

Chris Resop

Features & Amenities

Interior

  • total bedrooms5
  • Total bathrooms5
  • full bathrooms5
  • Laundry room Laundry in Residence, Laundry Tub
  • Flooring Carpet, Tile, Vinyl
  • APPLIANCES Dishwasher, Dryer, Microwave, Refrigerator, Refrigerator/Freezer, Refrigerator/Icemaker, Washer
  • other interior Features Built-In Cabinets, Foyer, Laundry Tub, Pantry, Smoke Detectors, Tray Ceiling(s), Volume Ceiling, Walk-In Closet(s), Window Coverings

Area & Lot

  • Status Sold
  • Living Area3,513 Sq.Ft.
  • Total Area4,296 Sq.Ft.
  • Lot Area7,405 Sq.Ft.
  • MLS® ID225080599
  • TypeResidential
  • YEAR BUILT2011
  • Architecture StylesTwo Story, Single Family
  • Water FrontageLake
  • View DescriptionLake, Landscaped Area, Water
  • Elementary SchoolPOINCIANA ELEMENTARY SCHOOL
  • Middle SchoolGULFVIEW MIDDLE SCHOOL
  • High SchoolNAPLES HIGH SCHOOL

Exterior

  • STORIES2
  • Garage Space2.0
  • water SourceCentral
  • PoolCommunity
  • roofTile
  • lot featuresZero Lot Line
  • parkingDeeded, Driveway Paved, Attached
  • HEAT TYPECentral Electric, Zoned
  • AIR CONDITIONINGCeiling Fan(s), Central Electric, Zoned
  • SubstructureConcrete Block
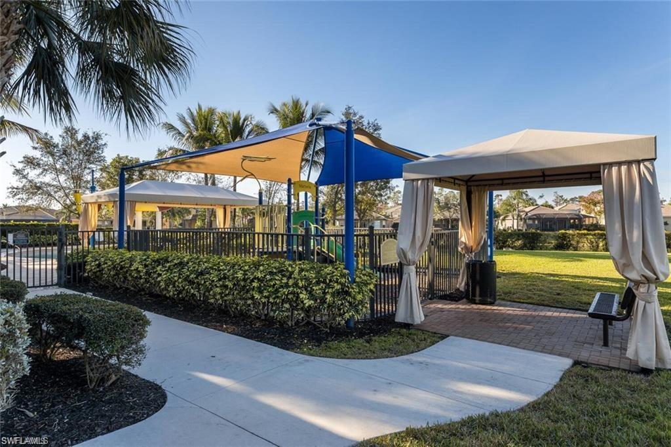
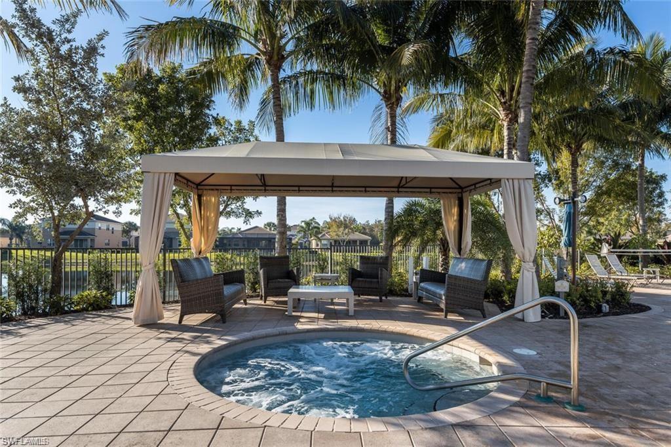
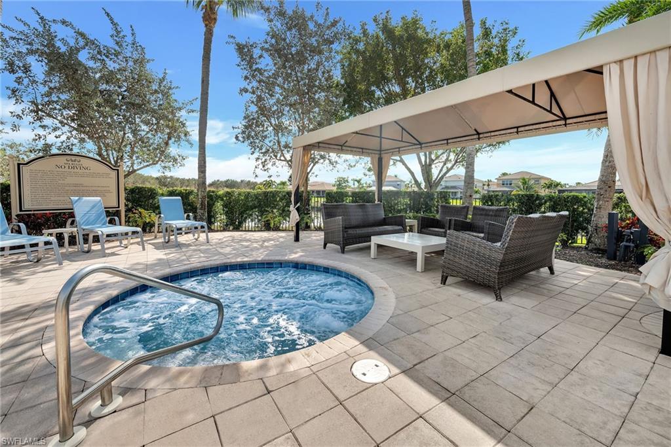
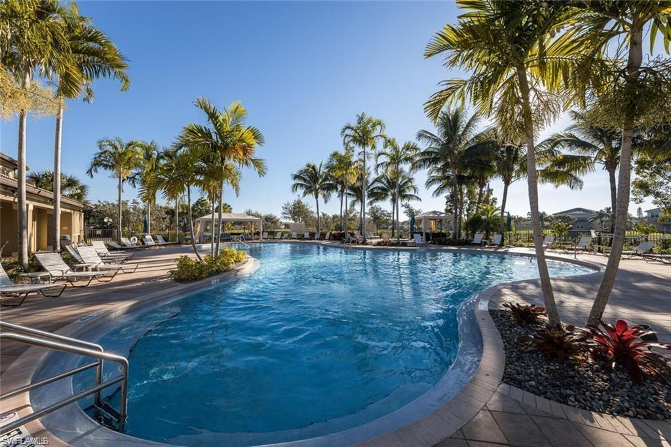
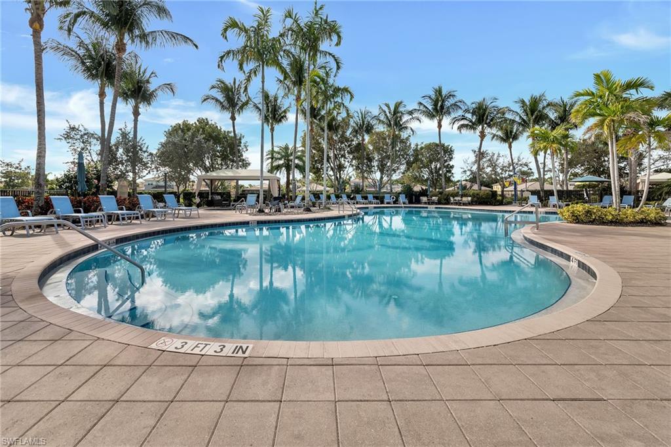
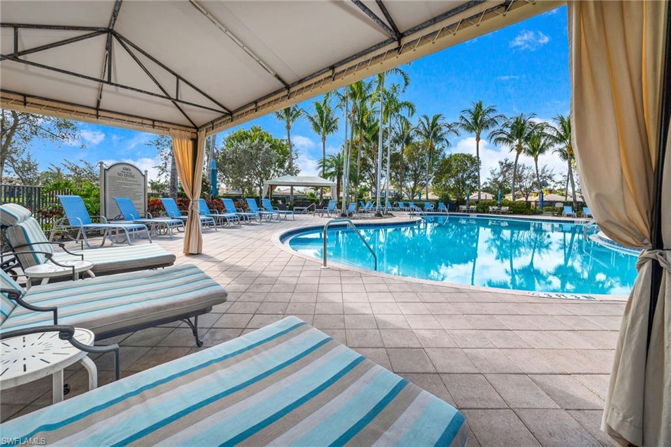
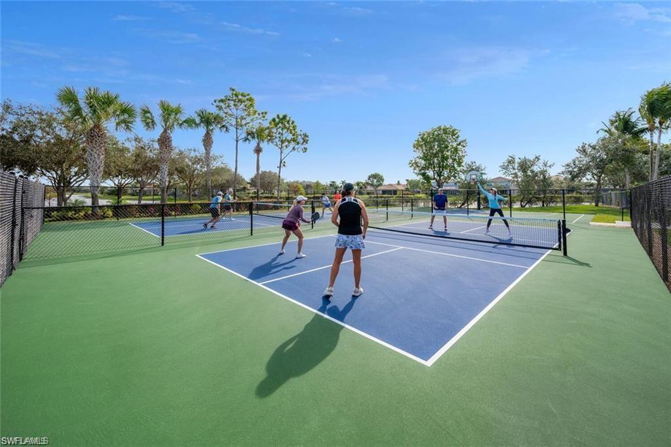
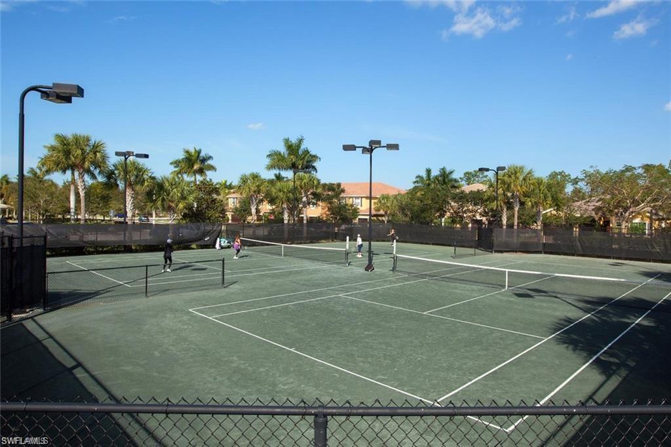
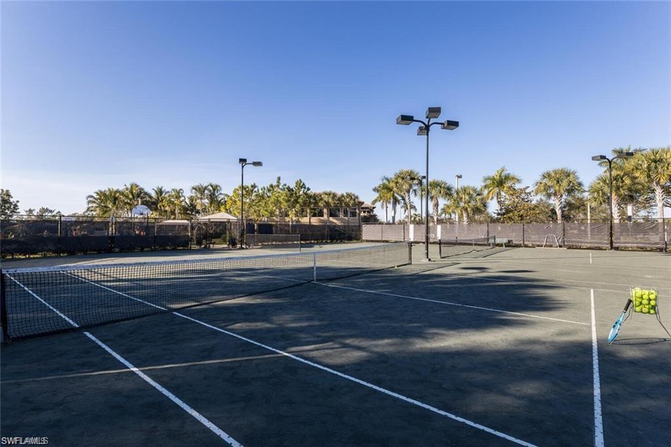
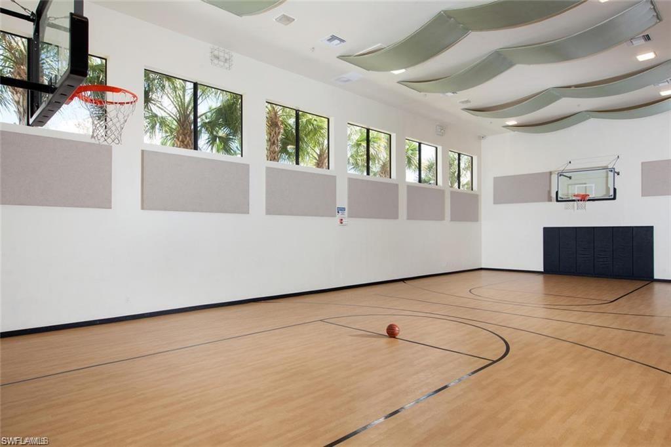
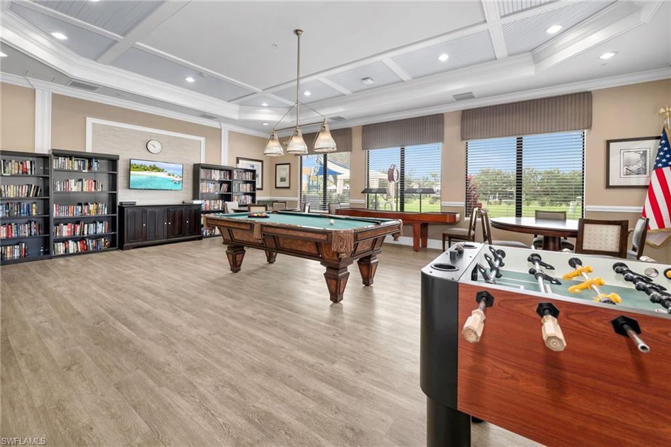
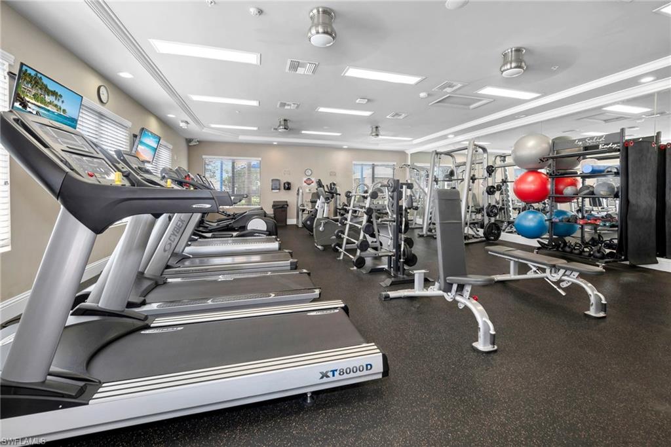
  • HOA AmenitiesBasketball Court, Billiard Room, Clubhouse, Pool, Community Room, Spa/Hot Tub, Fitness Center, Internet Access, Pickleball, Play Area, Sidewalk, Streetlight, Tennis Court(s), Underground Utility
  • security FeaturesSmoke Detector(s), Gated Community
  • other exterior FeaturesScreened Lanai/Porch

Financial

  • Sales Price$895,000
  • Real Estate Tax $5,421/yr
  • HOA $4,964/yr
View Virtual Tour

Follow Us On Instagram

Work With Us

Whether you're buying, selling, or seeking guidance, The Resop Team is your trusted real estate team in Naples. Contact us today and unlock your Florida real estate goals!