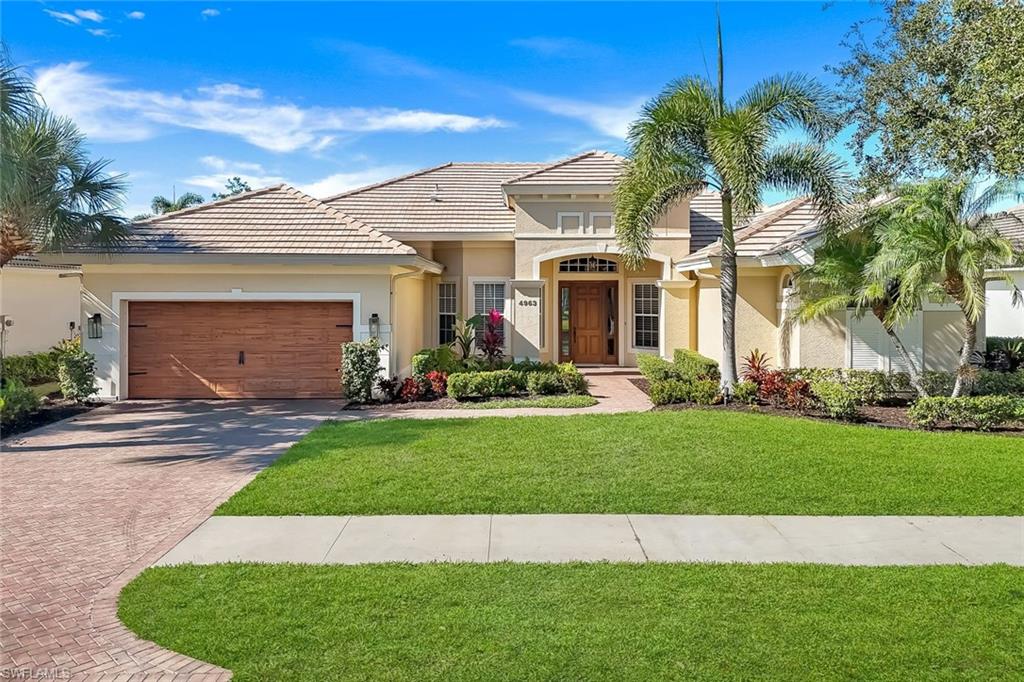
4963 Rustic Oaks CIR
SEE ALL PHOTOS
4963 Rustic Oaks CIR
Courtesy of Jill Pyszkowski, John R Wood Properties, 239-293-8622
Sold

4963 Rustic Oaks CIR

4963 Rustic Oaks CIR, NAPLES, FL 34105

$1,275,000
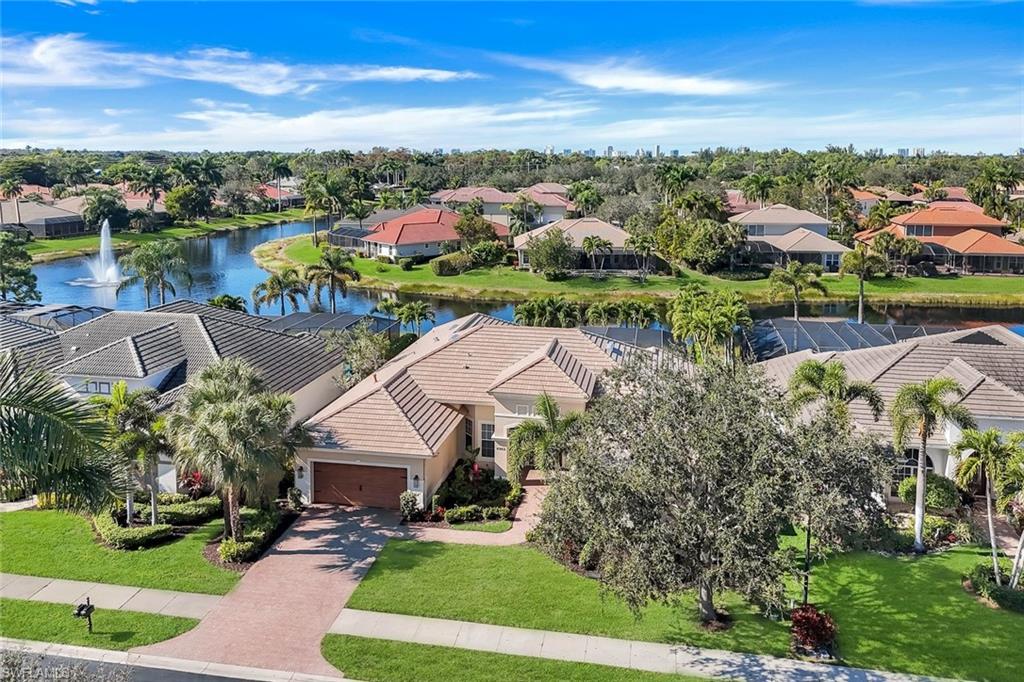
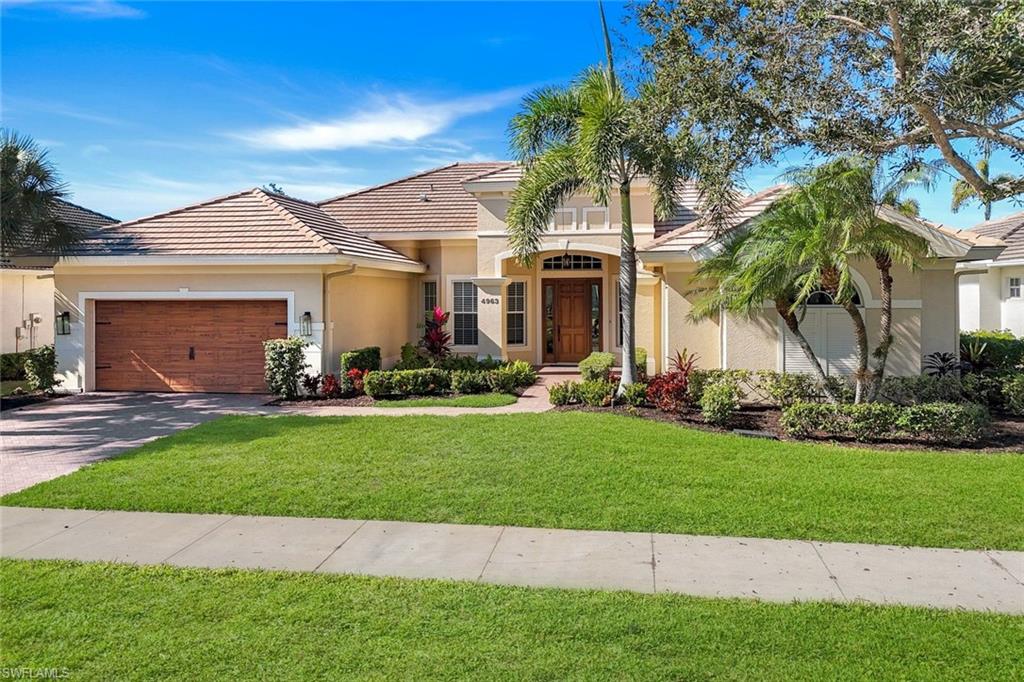
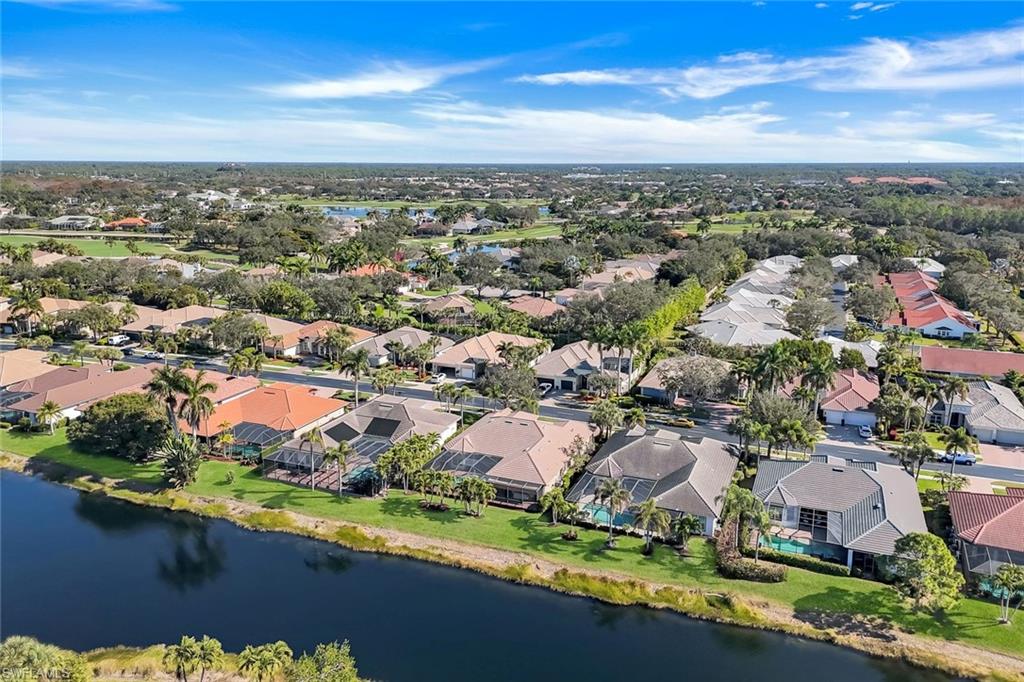
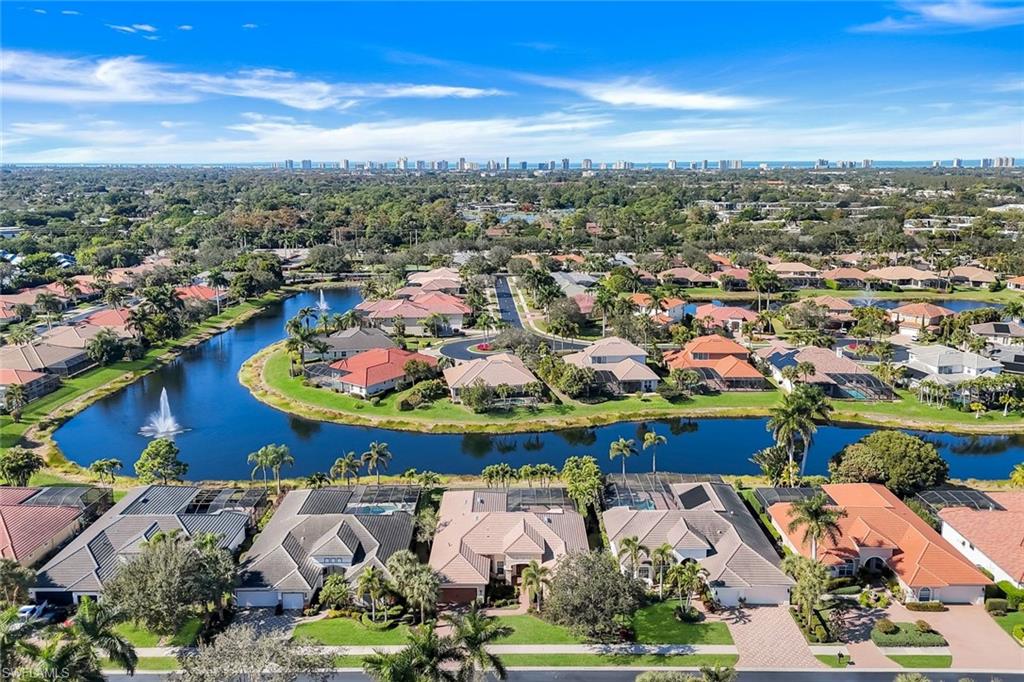
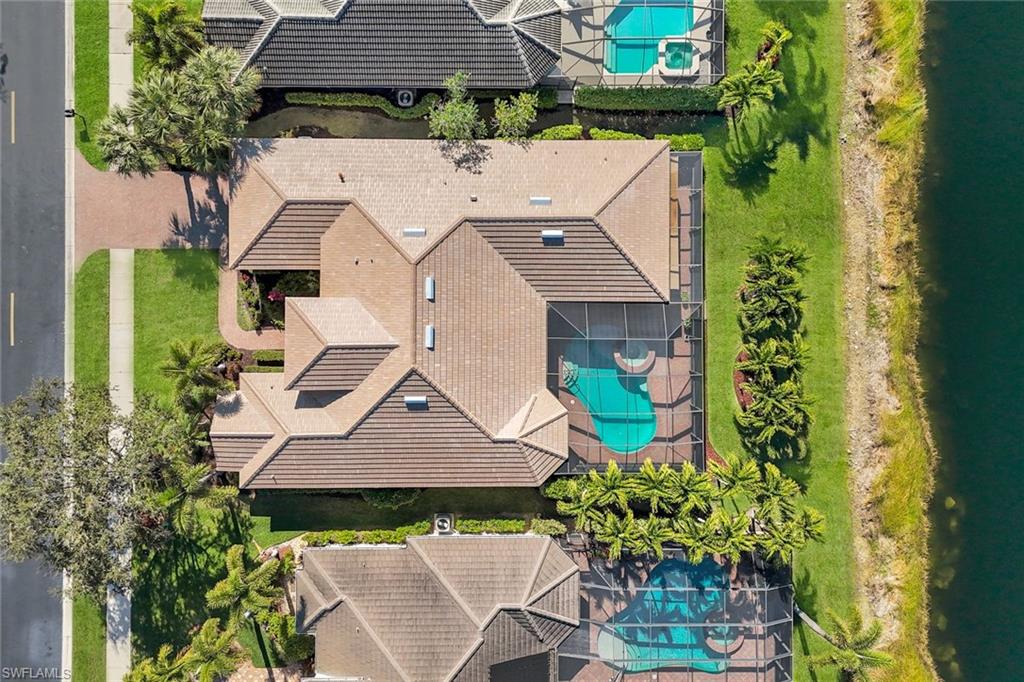
JUST REDUCED...Within one of Naples' most coveted enclaves, this exceptional residence unfolds with intention, elegance, and quiet confidence--enhanced by a NEW ROOF and gutter system (December 2025), this home offers peace of mind and long-term value.

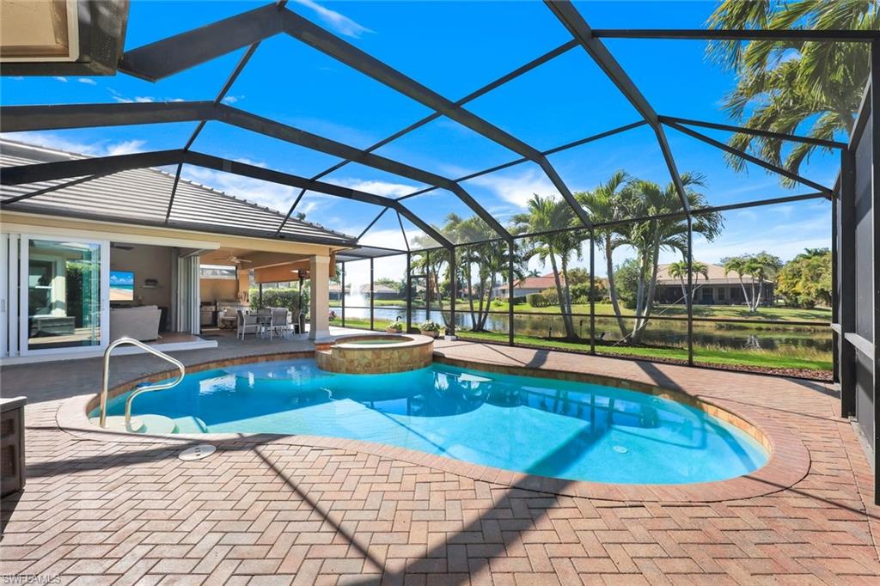
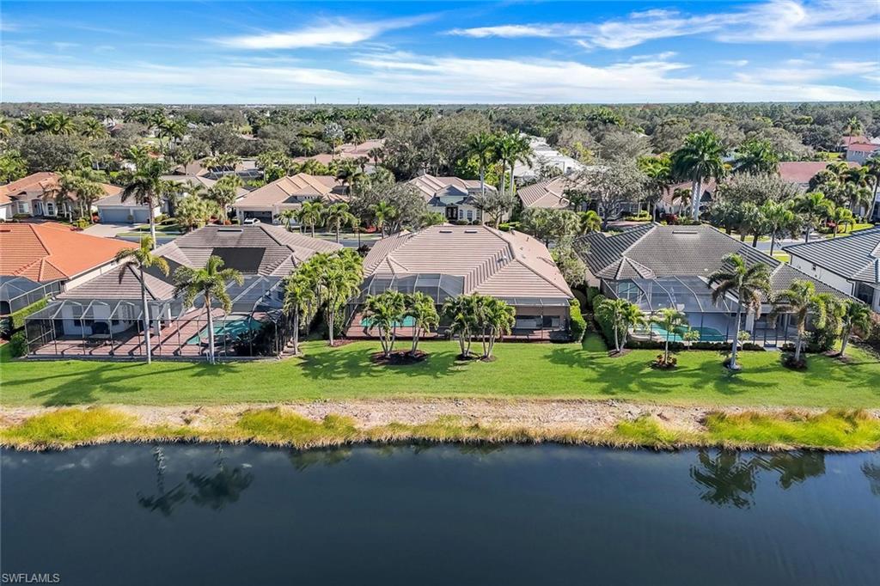
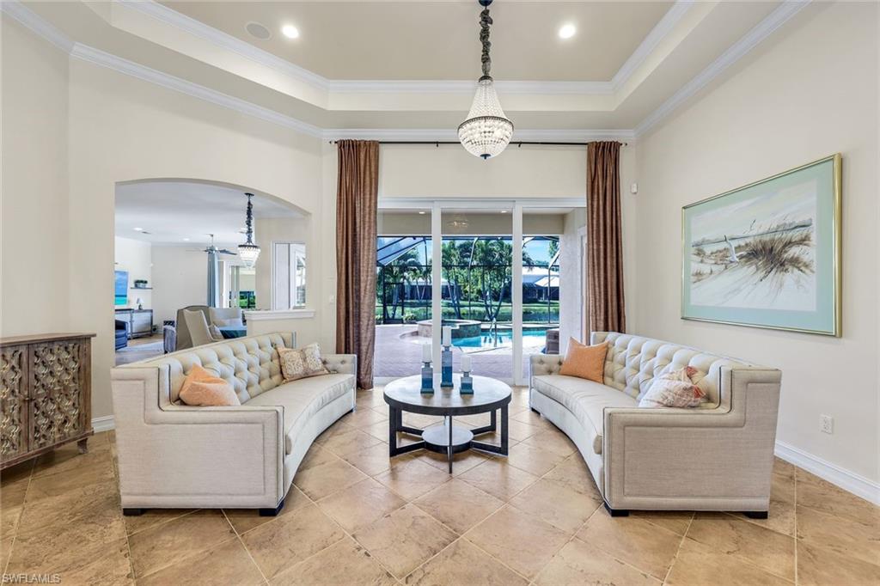
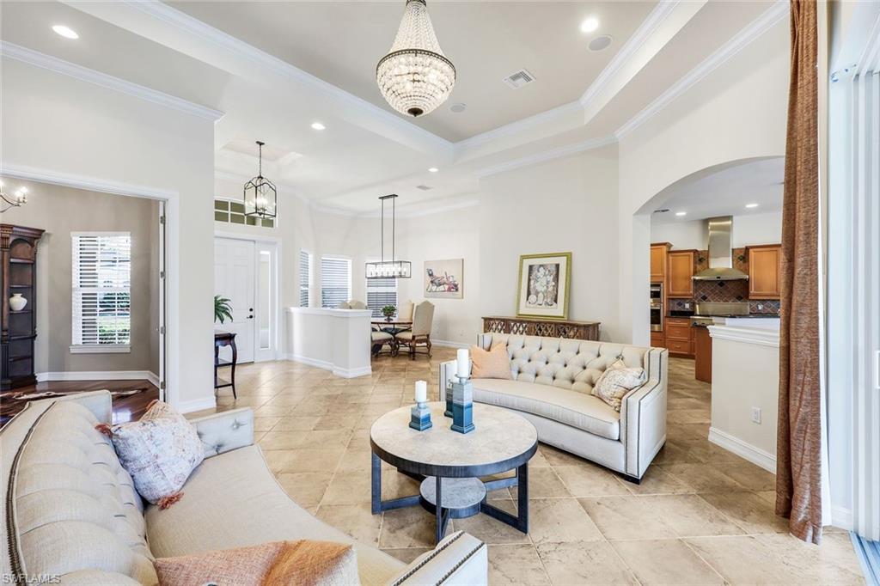
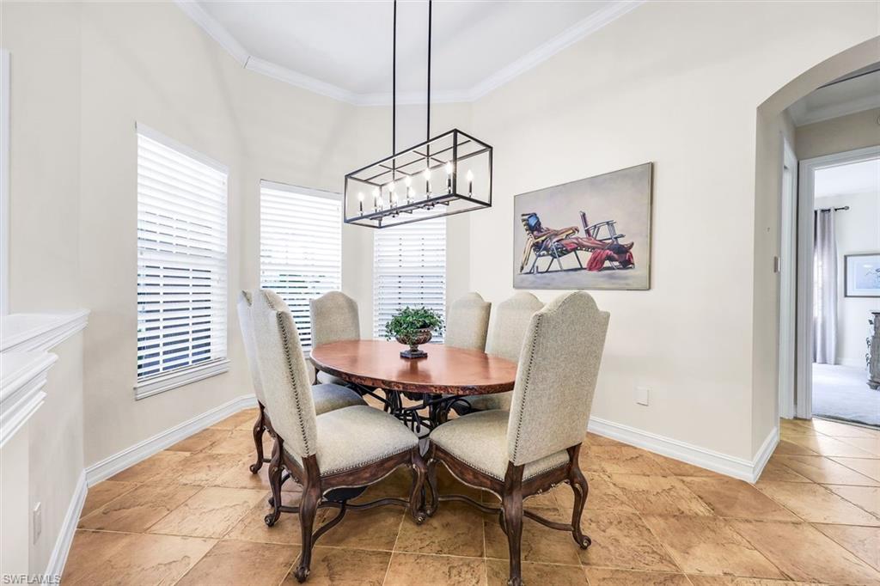
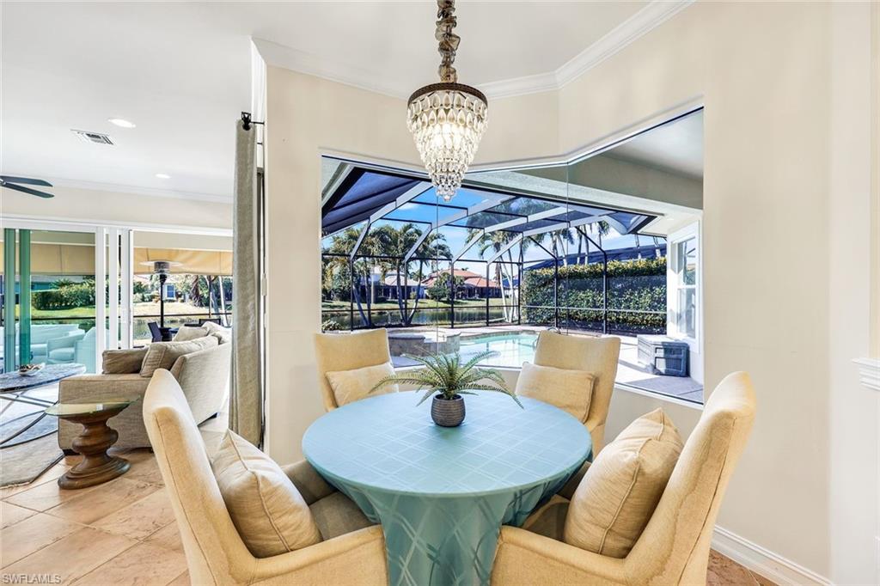
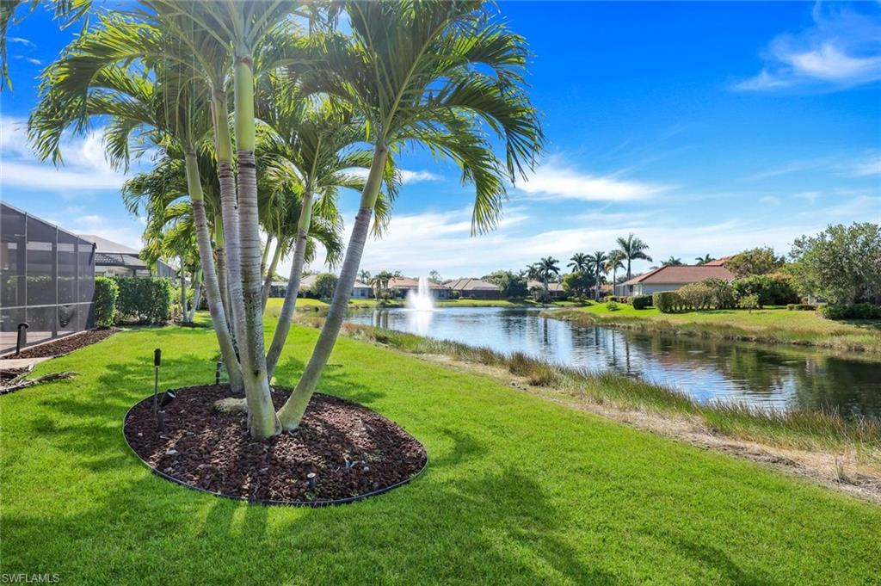
Enter through grand double doors into a formal living room where sweeping views of the shimmering pool and tranquil lake immediately set the tone. Spanning over 3,000 square feet of thoughtfully designed living space, the home balances refined luxury with effortless comfort.

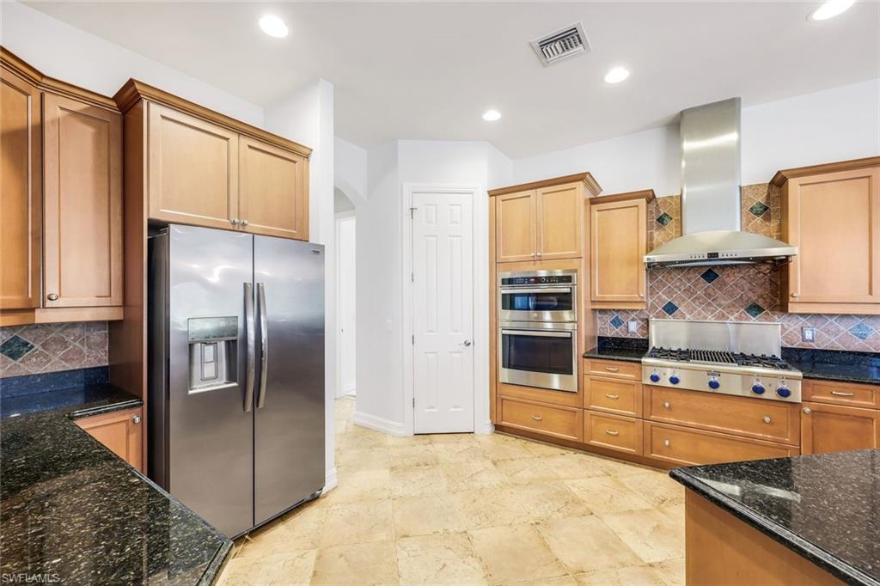
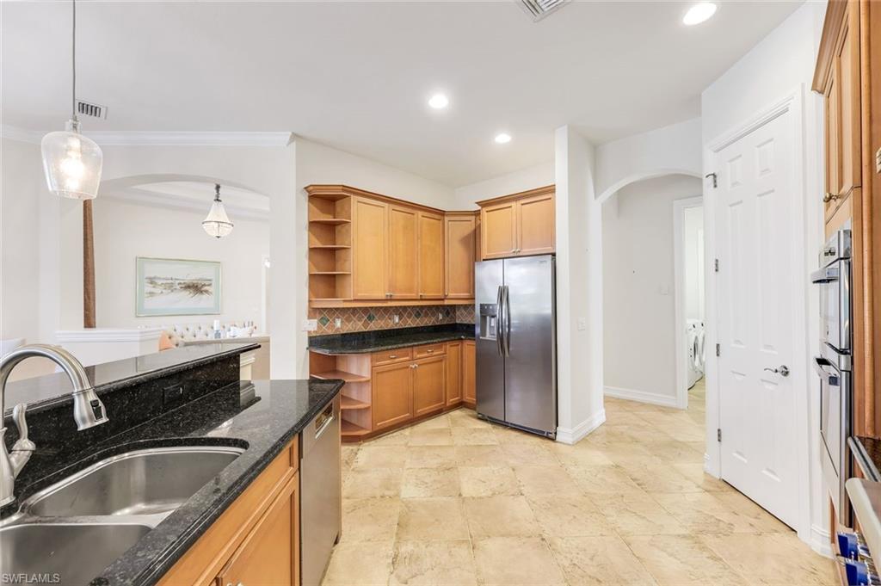
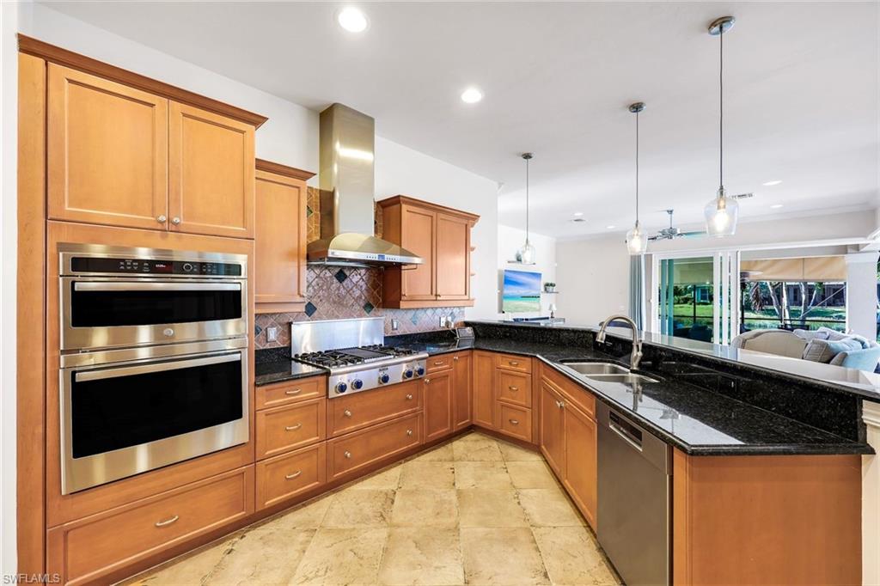
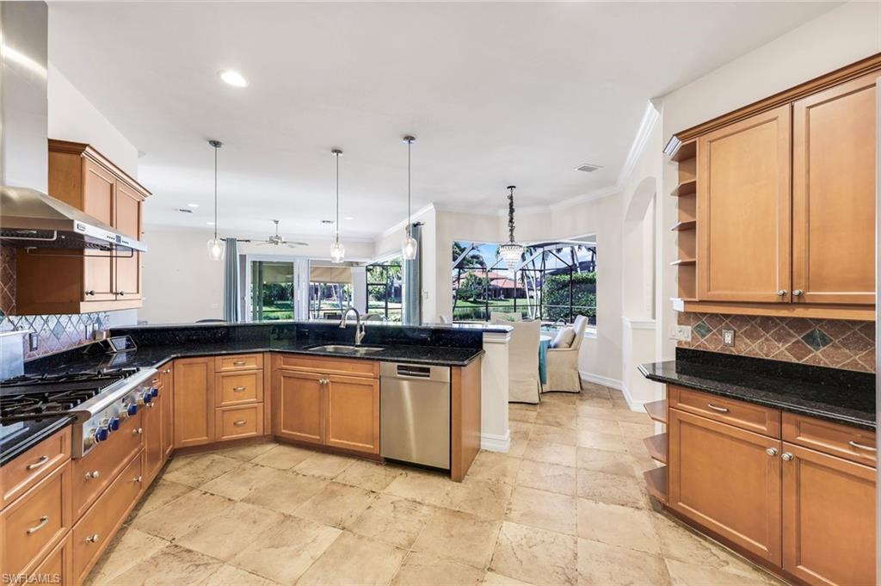
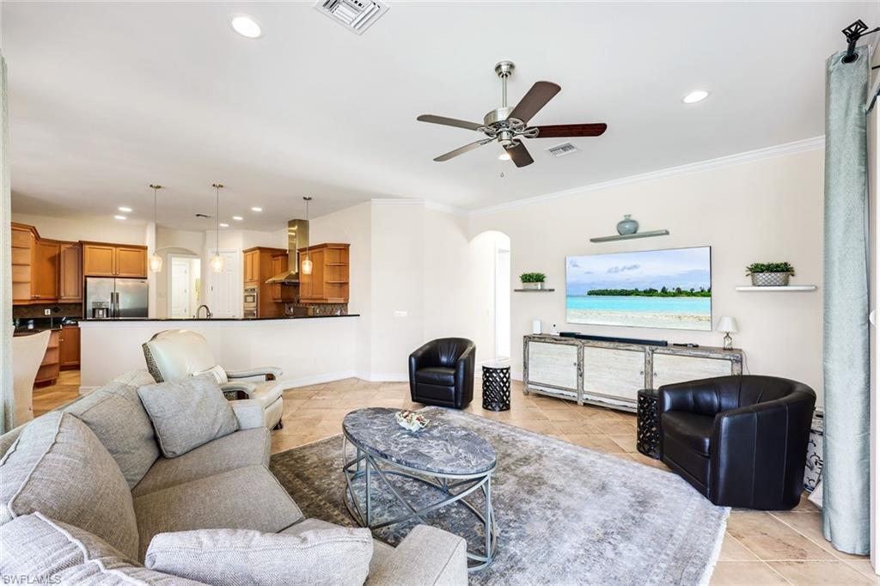
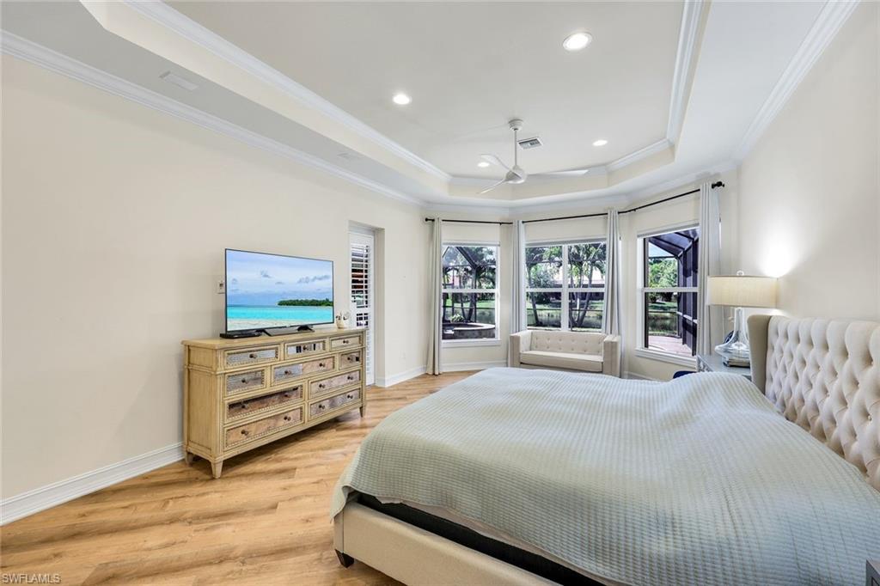
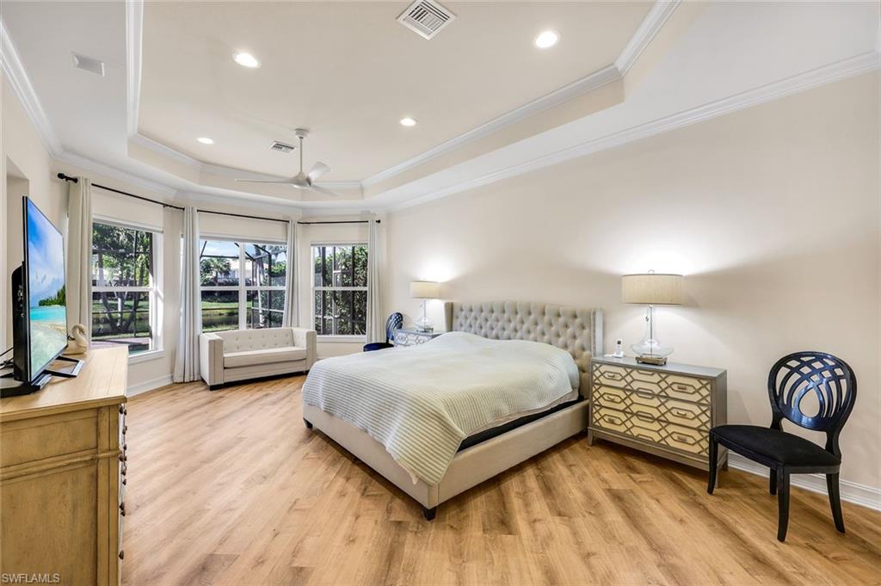
The oversized primary suite features a bay window and spa-inspired bath, while custom closet systems reflect a commitment to quality at every turn. The chef's kitchen is both functional and open, showcasing a Thermador gas stove and grill, a GE Monogram venting hood, and additional GE Profile and Bosch appliances--all arranged in an open-concept flow into sun-filled great room areas, perfectly designed for connection, entertaining, and everyday ease.

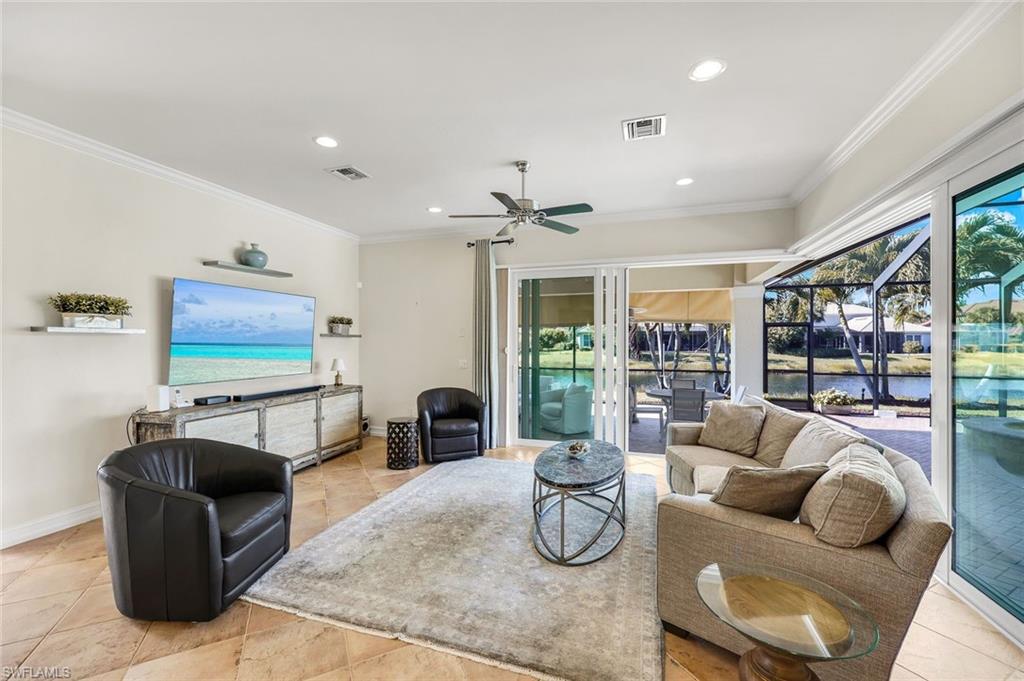
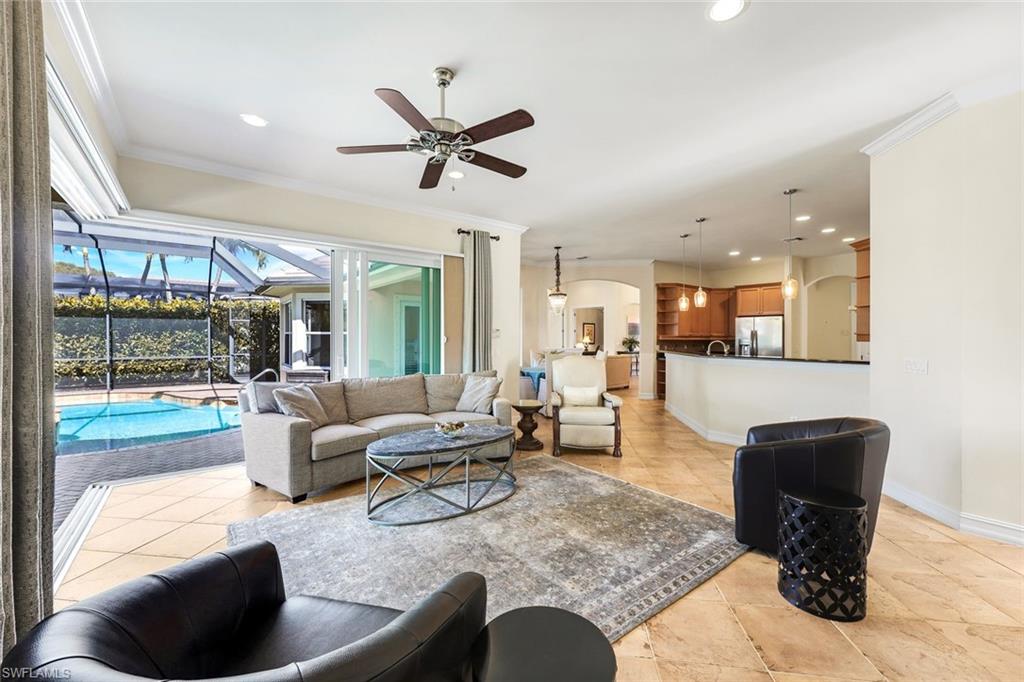
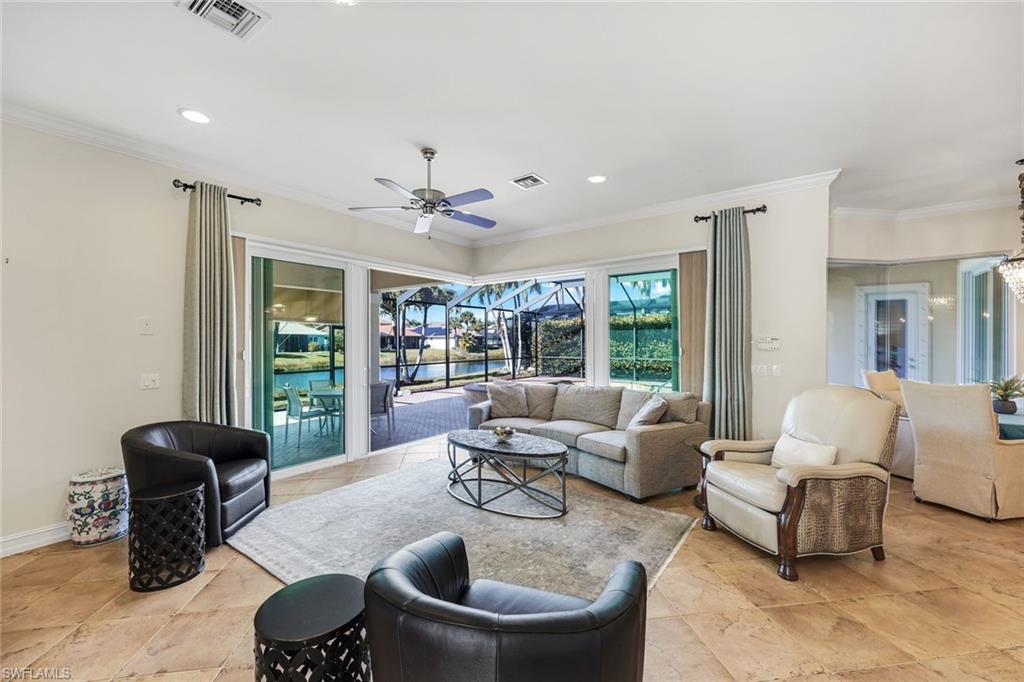
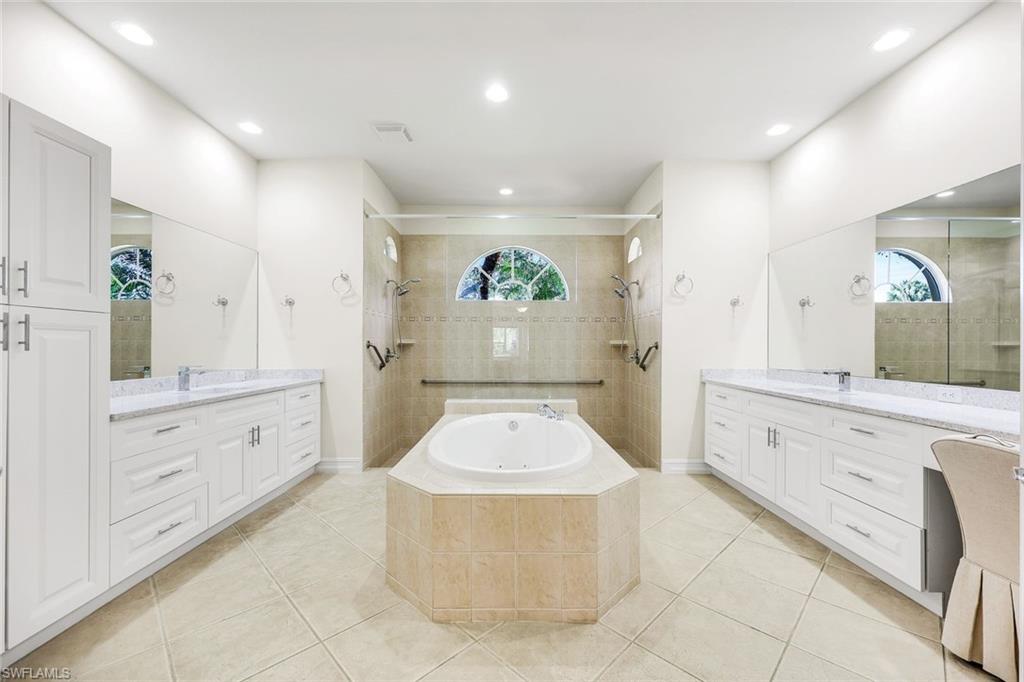
The expansive family room with 70 inch, top of the line, LG TV opens seamlessly to the kitchen, creating an inviting, light-filled heart of the home. The main primary retreat enjoys serene views of the outdoor pool, spa, and lake--offering front-row seats to Naples' unforgettable sunsets. The renovated primary bath is a true sanctuary, complete with separate white quartz counters, a luxurious soaking tub, a separate walk-in shower, and individual men's and women's vanities and water closets.

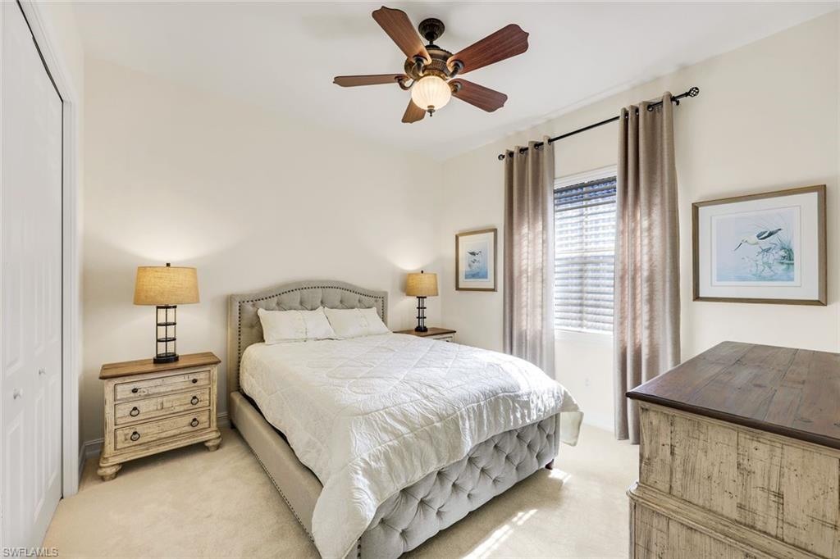
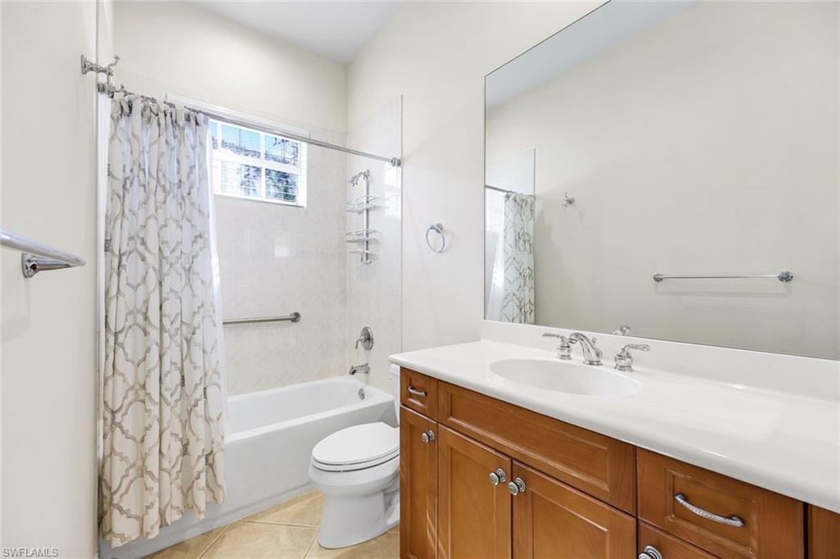
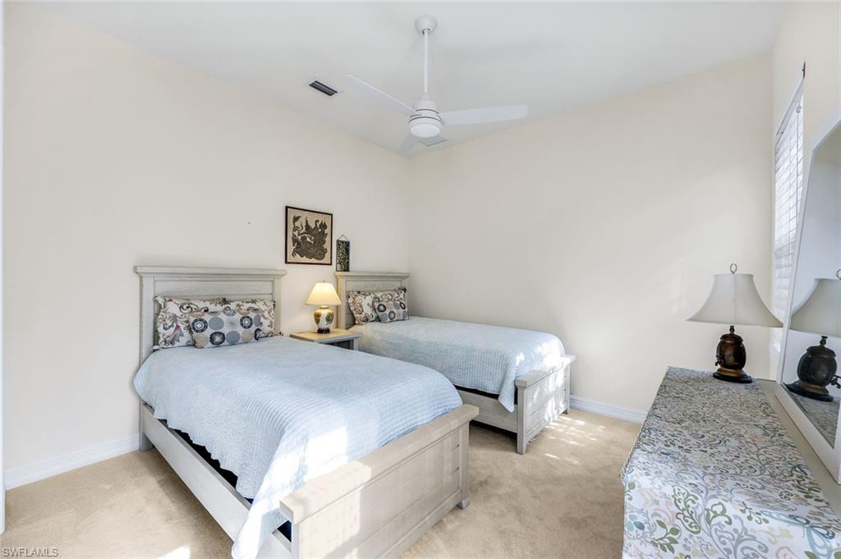
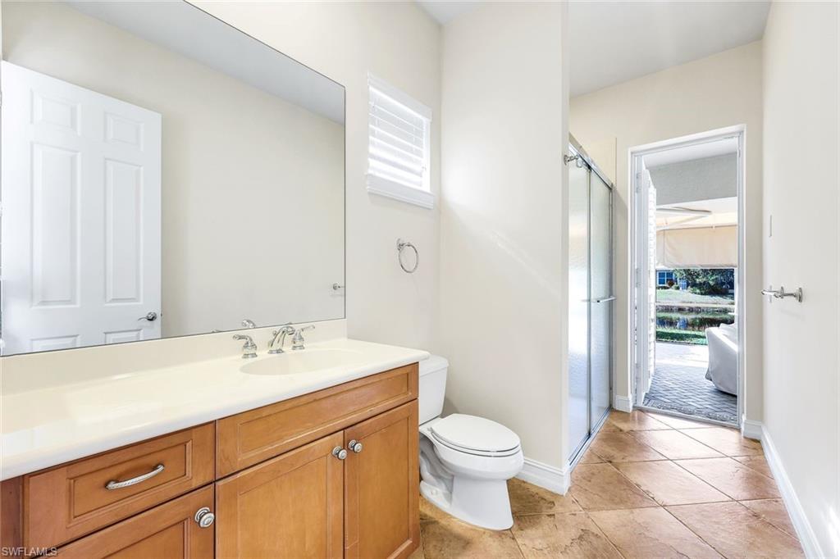
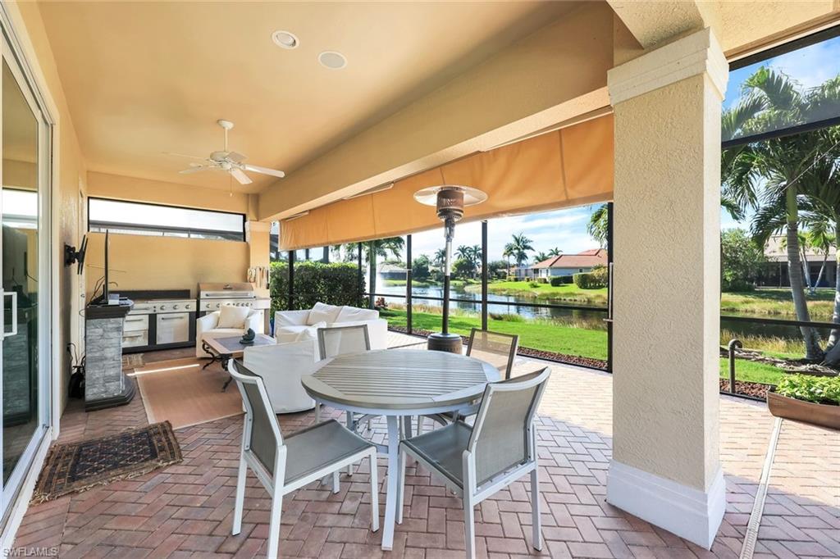
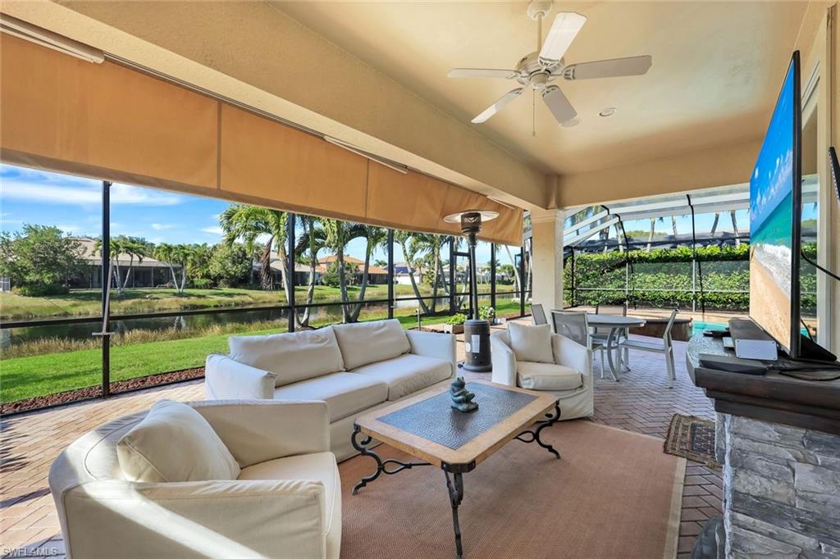
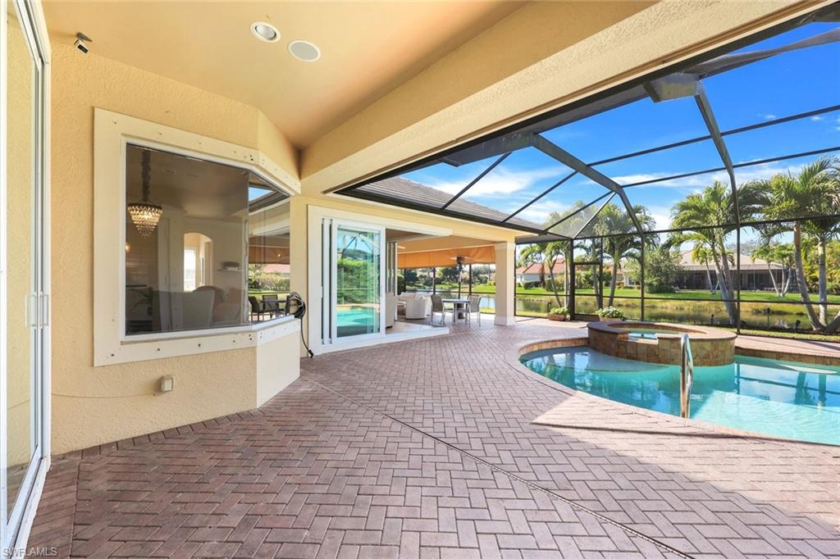
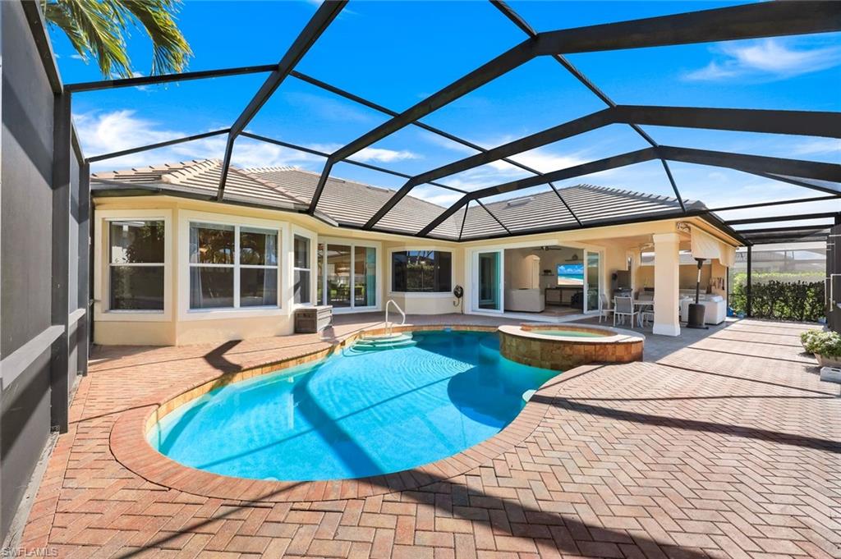
Two additional generously sized guest bedrooms each feature dedicated baths, ensuring comfort and privacy for family and visitors alike. Outdoors, zero-corner impact sliding doors disappear to reveal a sprawling paver pool deck, blending indoor and outdoor living. The covered lanai--equipped with a retractable awning, large TV, and gas grill--creates the perfect setting for relaxed evenings and elevated entertaining.

Set in the very heart of Naples, this residence is an expression of thoughtful design, luxury, and relaxing Florida living--made even more compelling and insurance savings with a newly installed roof. Available for a quick closing.

3
beds

3
baths

2,929 Sq.Ft. LIVING AREA

0.27 Acres lot

Chris Resop

Chris Resop

Features & Amenities

Interior

  • total bedrooms3
  • Total bathrooms3
  • full bathrooms3
  • Laundry room Laundry in Residence, Laundry Tub
  • Flooring Carpet, Laminate, Tile
  • APPLIANCES Gas Cooktop, Dishwasher, Disposal, Dryer, Grill - Gas, Microwave, Refrigerator/Freezer, Washer
  • other interior Features Foyer, Laundry Tub, Pantry, Pull Down Stairs, Smoke Detectors, Volume Ceiling, Walk-In Closet(s)

Area & Lot

  • Status Sold
  • Living Area2,929 Sq.Ft.
  • Total Area3,724 Sq.Ft.
  • Lot Area0.27 Acres
  • MLS® ID225083639
  • TypeResidential
  • YEAR BUILT2005
  • Architecture StylesRanch, Single Family
  • Water FrontageLake
  • View DescriptionPond
  • Elementary SchoolOSCEOLA ELEMENTARY
  • Middle SchoolPINE RIDE MIDDLE
  • High SchoolBARRON COLLIER HIGH SCHOOL

Exterior

  • STORIES1
  • Garage Space2.0
  • water SourceCentral
  • PoolBelow Ground, Electric Heat
  • roofTile
  • lot featuresRegular
  • parkingDriveway Paved, Attached
  • HEAT TYPECentral Electric
  • AIR CONDITIONINGCeiling Fan(s), Central Electric
  • SubstructureConcrete Block
  • HOA AmenitiesBasketball Court, Community Room, Dog Park, Fitness Center, Lakefront Beach, Play Area
  • security FeaturesSmoke Detector(s), Gated Community
  • other exterior FeaturesScreened Lanai/Porch

Financial

  • Sales Price$1,275,000
  • Real Estate Tax $7,349/yr
  • HOA $3,720/yr
View Virtual Tour

Follow Us On Instagram

Work With Us

Whether you're buying, selling, or seeking guidance, The Resop Team is your trusted real estate team in Naples. Contact us today and unlock your Florida real estate goals!